Sailing Magic Carpetvideo
An ear ache, and some plans
August 11, 2023 · 19 min · 68K views
What this video covers
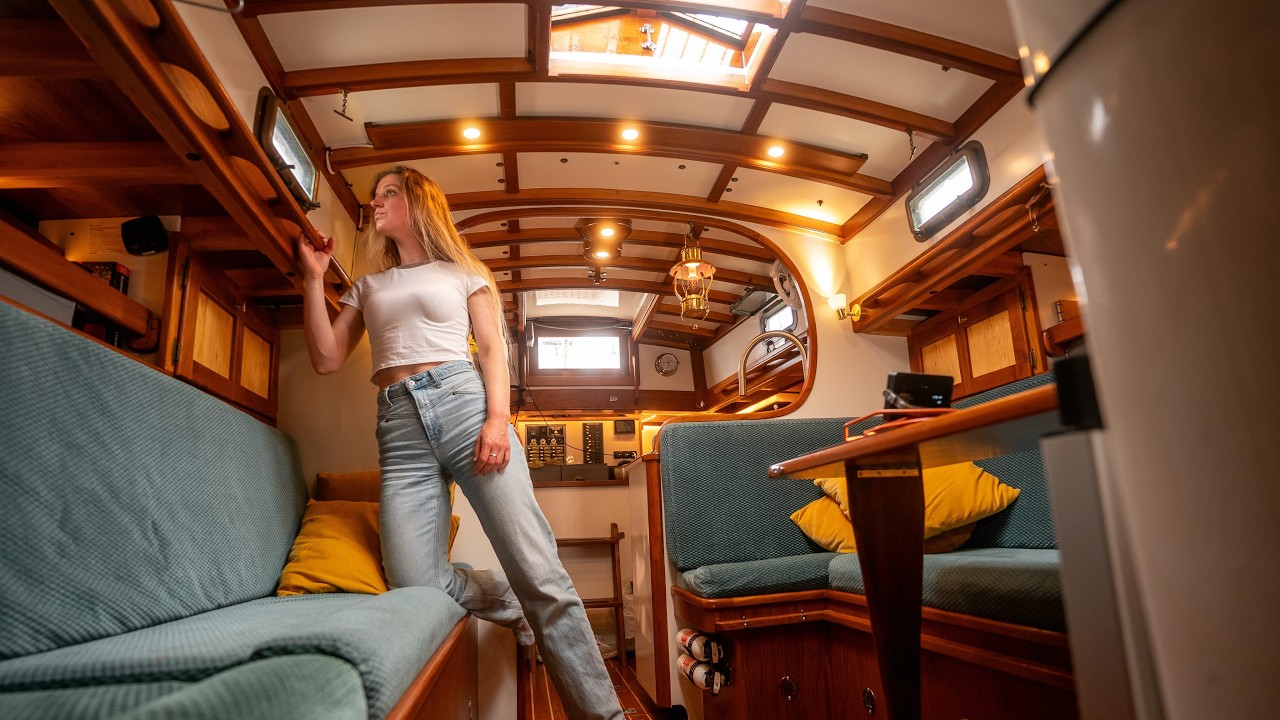
The refit of the 30-plus-foot sailboat Magic Carpet involves complex interior design decisions, specifically regarding galley layout and head configuration. To accommodate a stove and a large sink, the crew relocated the stove two inches aft to ensure cabinet door clearance and gimbal functionality.3:02 They abandoned an initial plan for a removable top-mount sink to access a six-gallon hot water tank, opting instead for a smaller four-gallon tank that fits within existing cabinetry.5:26 In the head, the crew decided to reinstall a partition wall to define the space, despite earlier intentions to leave it open.8:28 They plan to install a composting head to reduce odors and are designing a shower area that drains into a gray water sump, which also collects water from the chain locker and bathroom sink.11:47 The crew is prioritizing closing the cockpit before fairing the deck and finishing the bulwarks.17:23 Practical design challenges on small boats often require compromising between ideal accessibility and functional space constraints.
More from Sailing Magic Carpet




From Sailing Magic Carpet — see the channel’s boat, crew, and every analyzed video.
The Sailing Directory Newsletter
One email with the fleet's best finds — the moments, boats, and stories worth your watch time. Enter your own address to get your own copy.