THE RISK MIGHT NOT BE WORTH IT!
15 de março de 2026 · 30 min · 55K visualizações
Matt and Kristen lift wooden wall frame on boat
O que este vídeo aborda
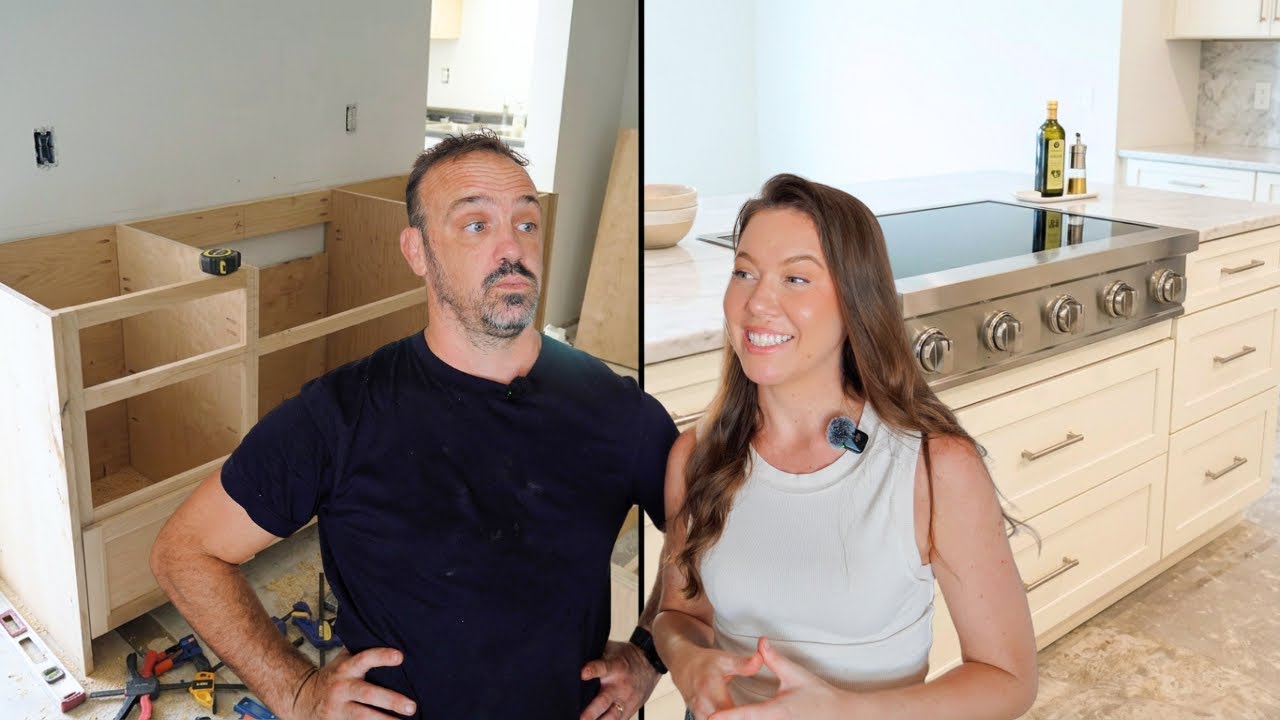
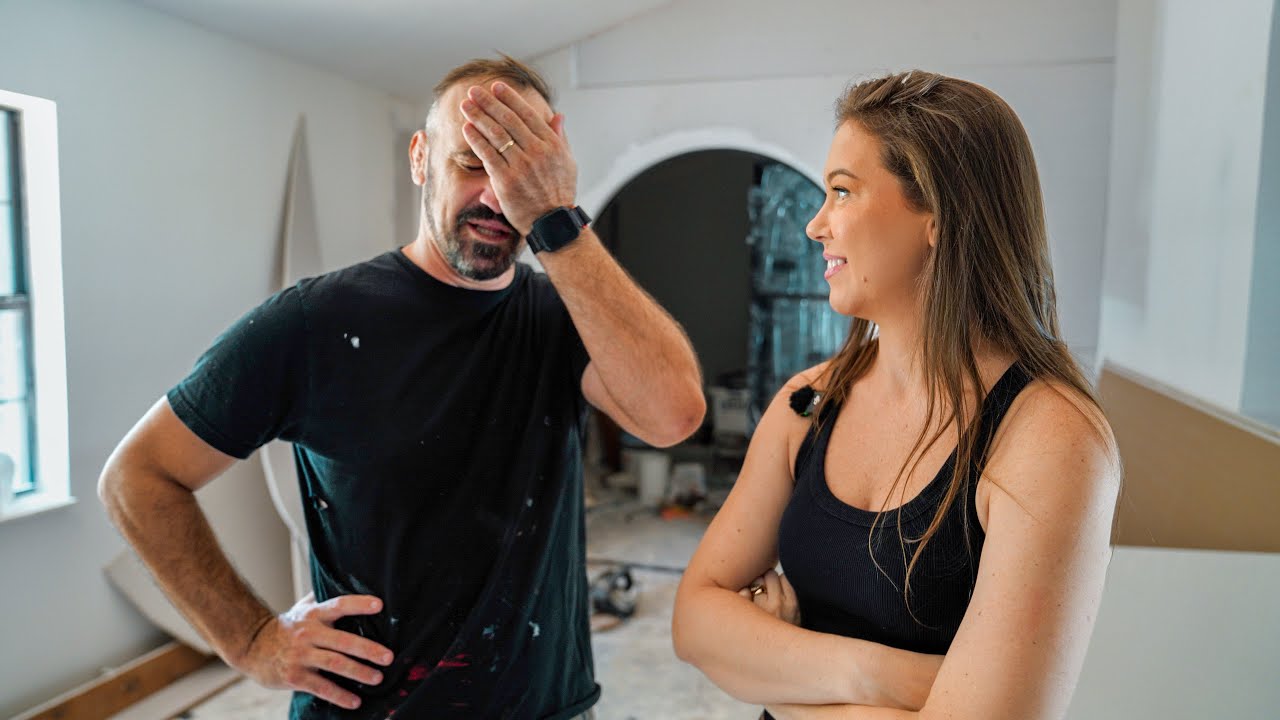
Matt and Kristen renovate the interior of their house by removing a partition wall between the living and dining rooms to create an open-concept layout.0:02 They frame a new 12-foot archway using a 2x12x16 beam, opting for the larger lumber to allow for future design flexibility.18:34 After testing drywall samples for asbestos, they confirm the material is negative.0:29 The couple uses SketchUp Online to model the floor plan, but they discover a significant measurement error after realizing they calculated room dimensions based on exterior slab square footage rather than interior block-wall boundaries.24:41 This discrepancy reduces their planned kitchen width by approximately two feet, forcing a redesign of their proposed U-shaped kitchen and island layout.25:30 To compensate, they consider shrinking an adjacent office or shifting to an L-shaped kitchen configuration.26:10 The project involves manual framing, precise plumb-line marking, and the installation of heavy structural headers while working from ladders.18:37
Mais de Sailing Good, Bad, and Ugly

De Sailing Good, Bad, and Ugly — veja o barco, a tripulação e cada vídeo analisado do canal.
The Sailing Directory Newsletter
Um e-mail com os melhores achados da frota — os momentos, barcos e histórias que valem o seu tempo de visualização. Insira seu endereço para receber sua própria cópia.